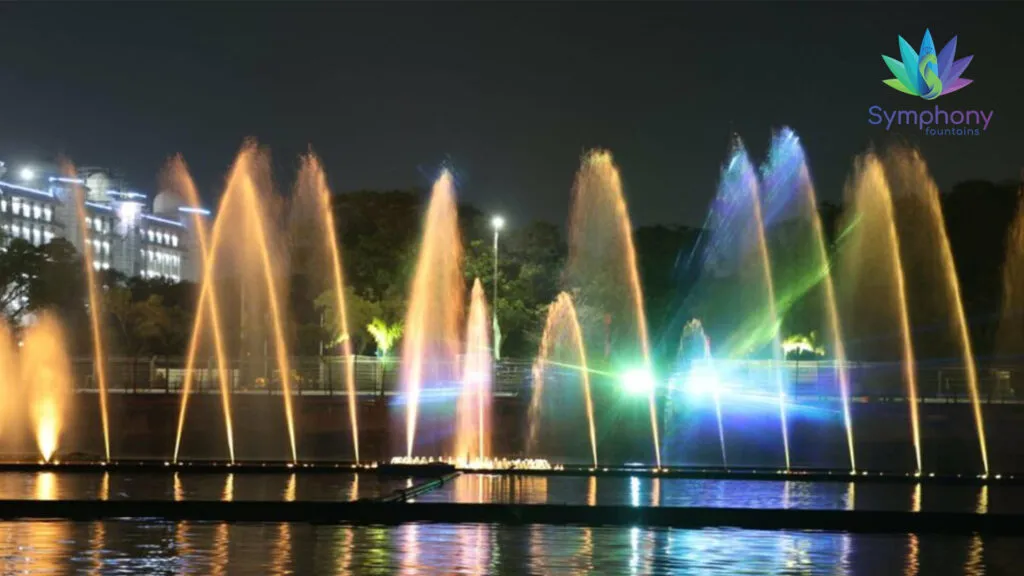
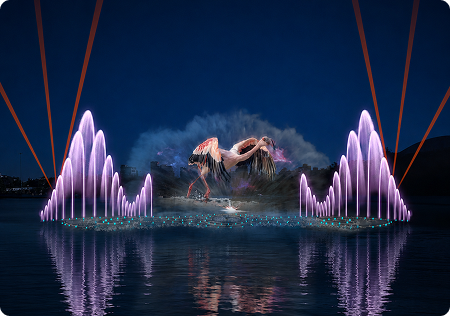

3D Fountain Renderings & Technical Drawings

Engineering Precision & Visual Mastery

Transforming Concept Designs into Construction-Ready Technical Blueprints

At Symphony Fountains, we engineer comprehensive technical documentation packages that bridge the gap between initial artistic vision and on-site physical construction. Serving global property developers, MEP contractors, landscape architects, and government municipalities, our engineering team produces photorealistic 3D visual renderings, millimeter-accurate CAD layout drawings, civil basin blueprints, and interactive 3D video walkthroughs.

For international projects, precision engineering at the pre-construction phase is critical. Our detailed design schematics eliminate costly field rework, align hydraulic requirements with civil infrastructure, and provide stakeholders with exact operational visualisations long before equipment fabrication or site breaking occurs.

Technical Deliverables

Engineering Documentation Package

Every commercial water feature project delivered by Symphony Fountains undergoes rigorous CAD modelling and hydraulic calculations to guarantee flawless performance and site-level integration.

Fountain CAD Layout Drawings

Precise plan and section drawings specifying nozzle matrix positioning, hydraulic pipe routing, submerged manifold sizing, valve placement, and equipment vault layouts. Provided in DWG and PDF formats for seamless contractor integration.
Civil & Structural Blueprints

Detailed structural engineering schematics for concrete fountain basins, subterranean pump vaults, overflow weir sizing, filtration sumps, anchor bolt positioning, and waterproof penetration sleeve coordinates.

Photorealistic 3D Renders & Walkthroughs

High-resolution 3D visualisations and dynamic video walkthroughs simulating day/night lighting effects, water jet trajectory dynamics, DMX RGB lighting hues, and site-specific surrounding architectural context.

Standardized Methodology

4-Stage Technical Documentation Process

Our structured CAD design workflow ensures complete alignment between design intentions, engineering physics, and international building codes.

Project Phase Key Engineering Tasks Technical Outputs Provided
Stage 1: 3D Geometric & Spatial Modeling Digital reconstruction of site topography, basin geometry, viewing angles, ambient lighting parameters, and surrounding structures based on survey data. Preliminary 3D spatial models & jet sightline analysis.
Stage 2: Hydraulic & Electrical Layout Design Calculation of flow rates (GPM/LPM), total dynamic head (TDH), pipe friction losses, pump sizing, cable sizing, and DMX control node mapping. 2D CAD Layout Drawings (DWG/PDF) with detailed nozzle bill of materials.
Stage 3: Civil & MEP Integration Cross-disciplinary coordination with client structural engineers and MEP teams to map wall thicknesses, sump pits, cable trenches, and electrical panels. Fully coordinated Civil Infrastructure Blueprints & Penetration Sleeve Schedules.
Stage 4: Rendering & Animation Output Ray-traced 3D illumination rendering, liquid particle simulation, and cinematic camera walkthrough rendering under diverse operational modes. Ultra-HD static renders (PNG) & 3D Video Walkthrough (4K MP4).
Global Engineering Standards

Why International Procurement Teams Rely on Symphony Fountains Drawings

For overseas projects, physical misalignments during installation incur severe cost overruns and timeline delays. Symphony Fountains prevents site friction by delivering construction-certified drawings formatted to international drafting standards (ISO / ANSI / IEC).

  • Elimination of Structural Conflicts: Mechanical and hydraulic routing is pre-checked against concrete reinforcements to prevent core-drilling on site.
  • Exact Costing & Bill of Quantities (BOQ): Detailed CAD drawings provide exact piping lengths, valve quantities, cable runs, and pump capacities, enabling precise budget forecasting.
  • Seamless Municipal & Tender Approval: Comprehensive 3D walkthroughs and stamped technical drawings accelerate approvals from municipal boards, government committees, and private investors.
Project Portfolio Showcase

Engineering Projects Designed & Executed

Explore selected international and national landmark installations engineered from preliminary CAD blueprints to final commissioning.

180m Floating Lake Fountain Engineering Design

180m Floating Lake Fountain

Hussain Sagar, Hyderabad · Structural Pontoon CAD & Hydraulic Layout

Reliance Greens Musical Fountain Design

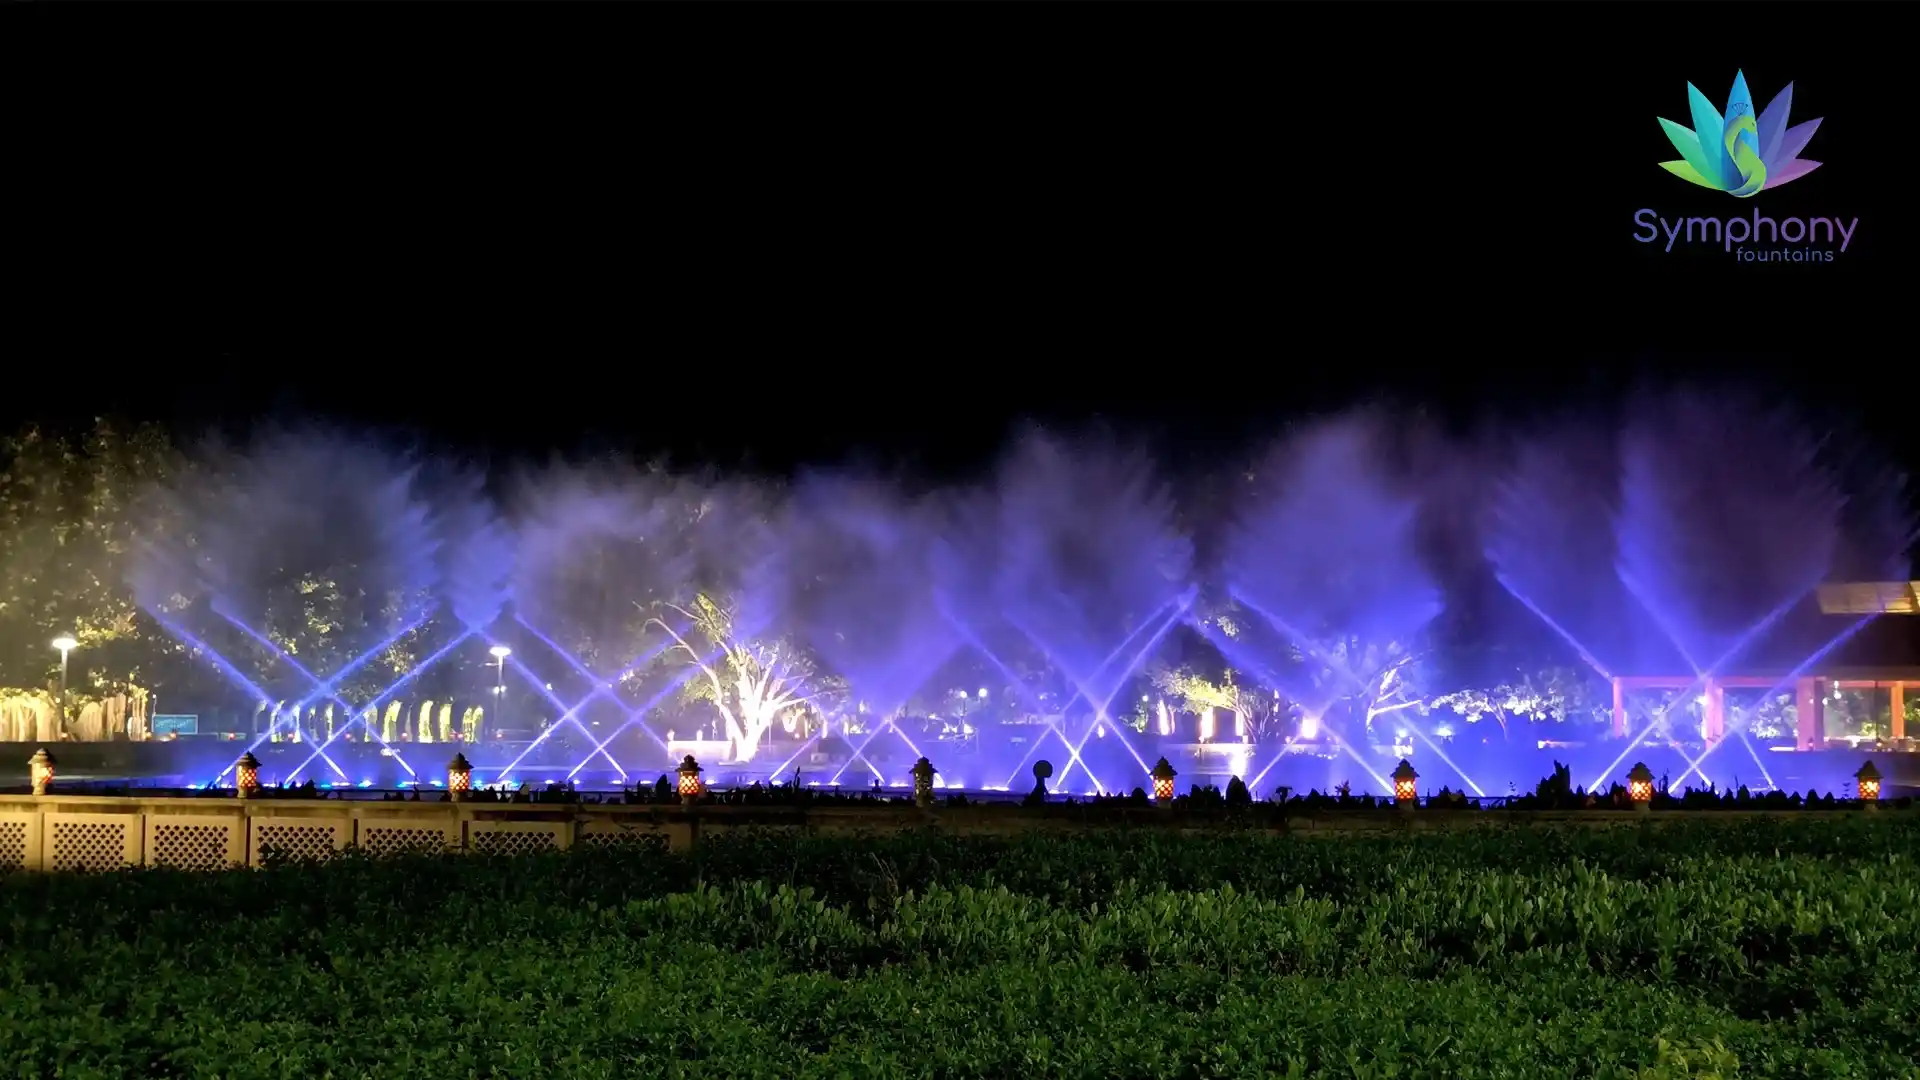
Reliance Greens Musical Fountain

Jamnagar, Gujarat · Complete Civil & DMX Control Schematics

Science City Multimedia Show Layout Design

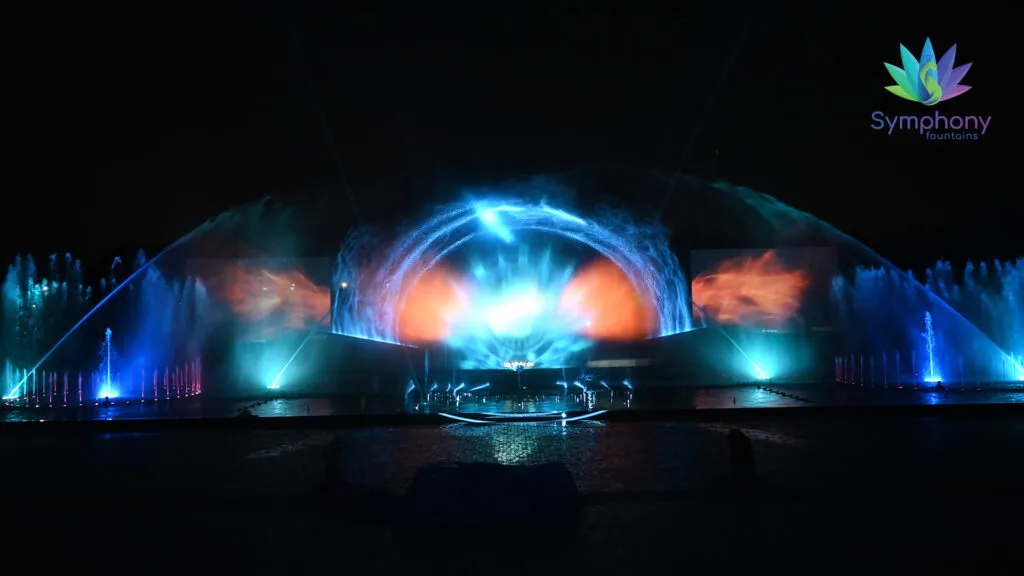
Science City Multimedia Show

Ahmedabad, Gujarat · Water Screen, Laser & 3D Projection Blueprints

Frequently Asked Questions

CAD Engineering & 3D Renderings Explained

Technical clarity regarding drawing deliverables, file formats, and engineering specifications for overseas project partners.

A comprehensive engineering package from Symphony Fountains includes detailed 2D CAD layout plans (nozzle positioning, pipe routing, pump selections, electrical node mapping), civil structural drawings (basin walls, floor thickness, equipment vault dimensions, cable conduit sleeves), and photorealistic 3D visual renders or animated video walkthroughs.

A fountain layout drawing details the hydraulic, mechanical, and electrical hardware—such as pipe diameters, manifold connections, valve placement, pump room positioning, and LED light schedules. A civil drawing defines the concrete structural engineering—such as basin floor reinforcement, waterproofing membrane details, overflow sumps, equipment vault structural plans, and surface coping stone details.

Technical 2D/3D CAD drawings are supplied in industry-standard DWG and PDF formats for immediate integration by local MEP and civil engineering contractors. High-definition static renders are delivered in PNG or JPEG format, while 3D video walkthroughs are rendered as 4K MP4 files.

Yes. Our engineering division routinely reviews concept sketches, master plans, and architectural schematics provided by external architects, landscape consultants, or property developers, optimizing hydraulic physics and generating full construction-ready CAD blueprints.

Detailed engineering schematics allow exact calculation of pipe lengths, electrical load profiles, water volume requirements, and pump horsepower. This eliminates material waste, avoids expensive mid-construction design changes, and allows contractors to bid on a transparent, standardized scope of work.

Request Custom CAD Engineering & 3D Visualisations

Partner directly with our senior water feature engineering team. Submit your architectural site plan, dimensions, and project vision to receive a comprehensive technical proposal, precise CAD layouts, and photorealistic 3D renderings.

Contact Us